Thursday, 22 August 2013

Flooring and verandah progress

Today saw the flooring started, which is particularly exciting as we can now walk on our lower level and start to get a real feel for the size of the space. It's also great to get a sense of the view we will have from our living / kitchen / dining. And it also means that the framing comes next!!

When I turned up, the men were nailing the flooring sheets to the joists, and it is hard work! The tongue and groove sheets are hammered together by a mallet before being nailed to the joists. They are much heavier than I had realised too. It was really interesting for me to stop for a few minutes and watch the men at work, you get a much better sense of how precise their craft is and how much time they spend to get things right. And why they don't ever need to go to the gym!

These photos are taking at about 2.30pm, just before picking the children up from school:


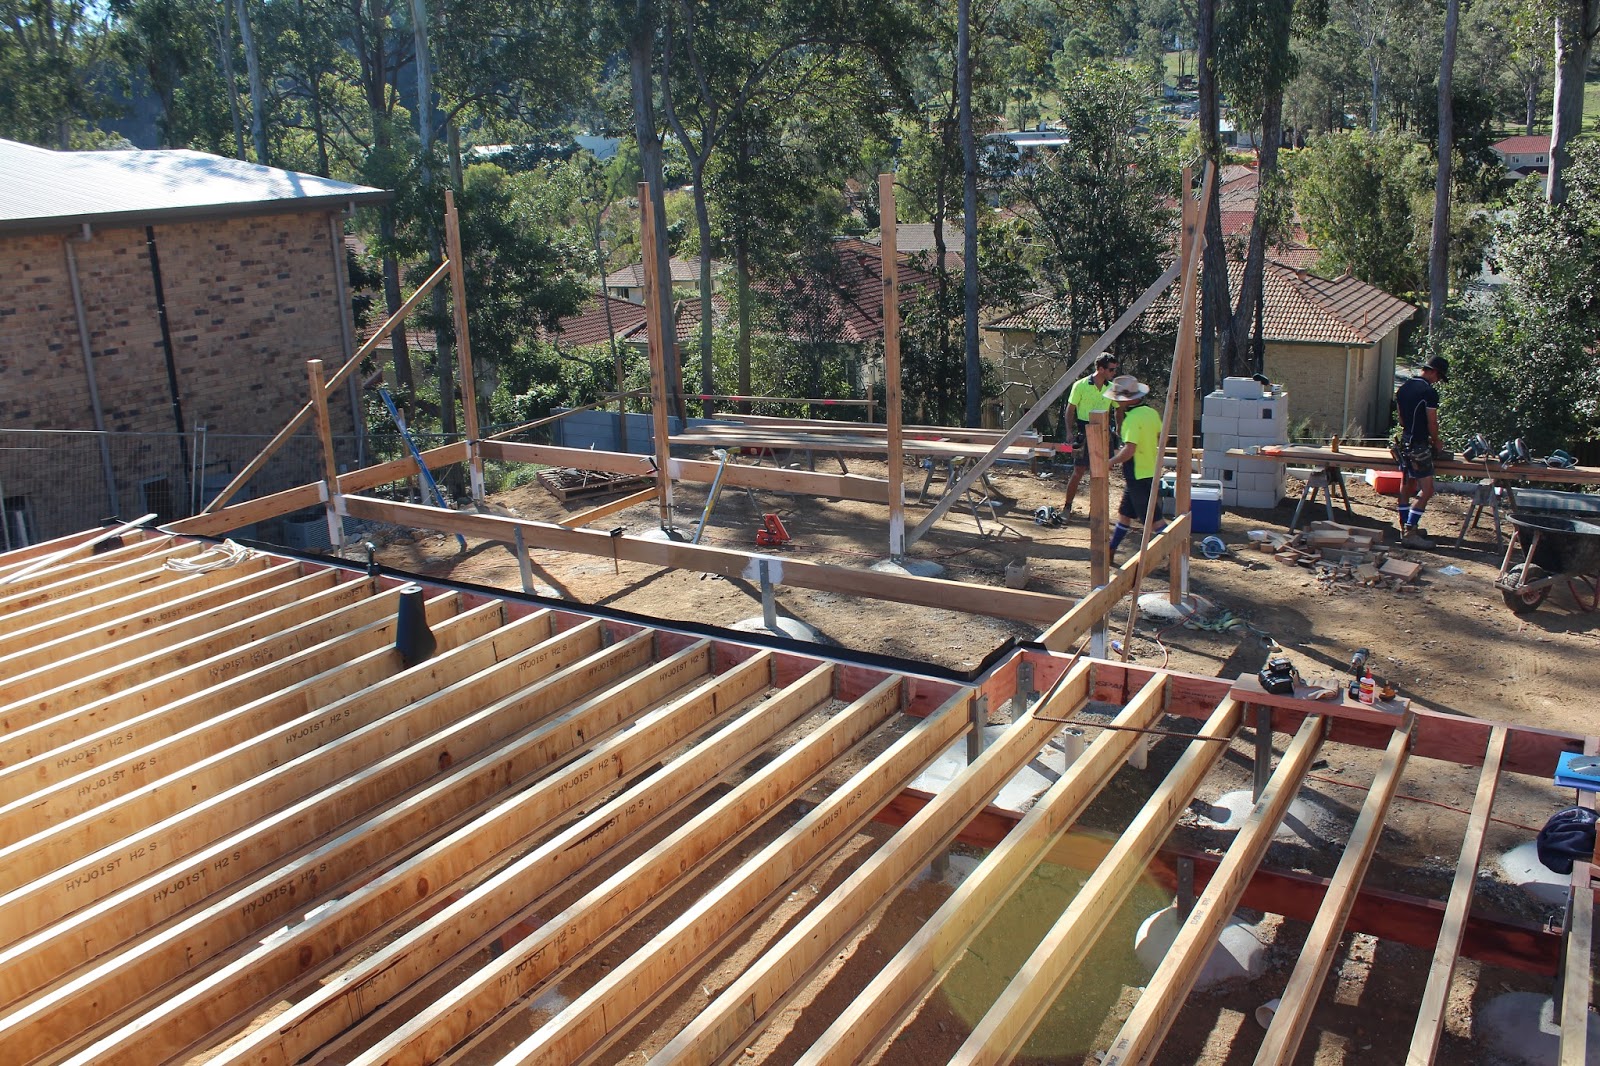
The joists for the verandah had also been added today:


Go the Makita! 


I was so excited about the floor, I called DH and asked if he wanted to visit the site with me after work. So later on we returned with the children, and had out first walk on the floor! Woop woop! 
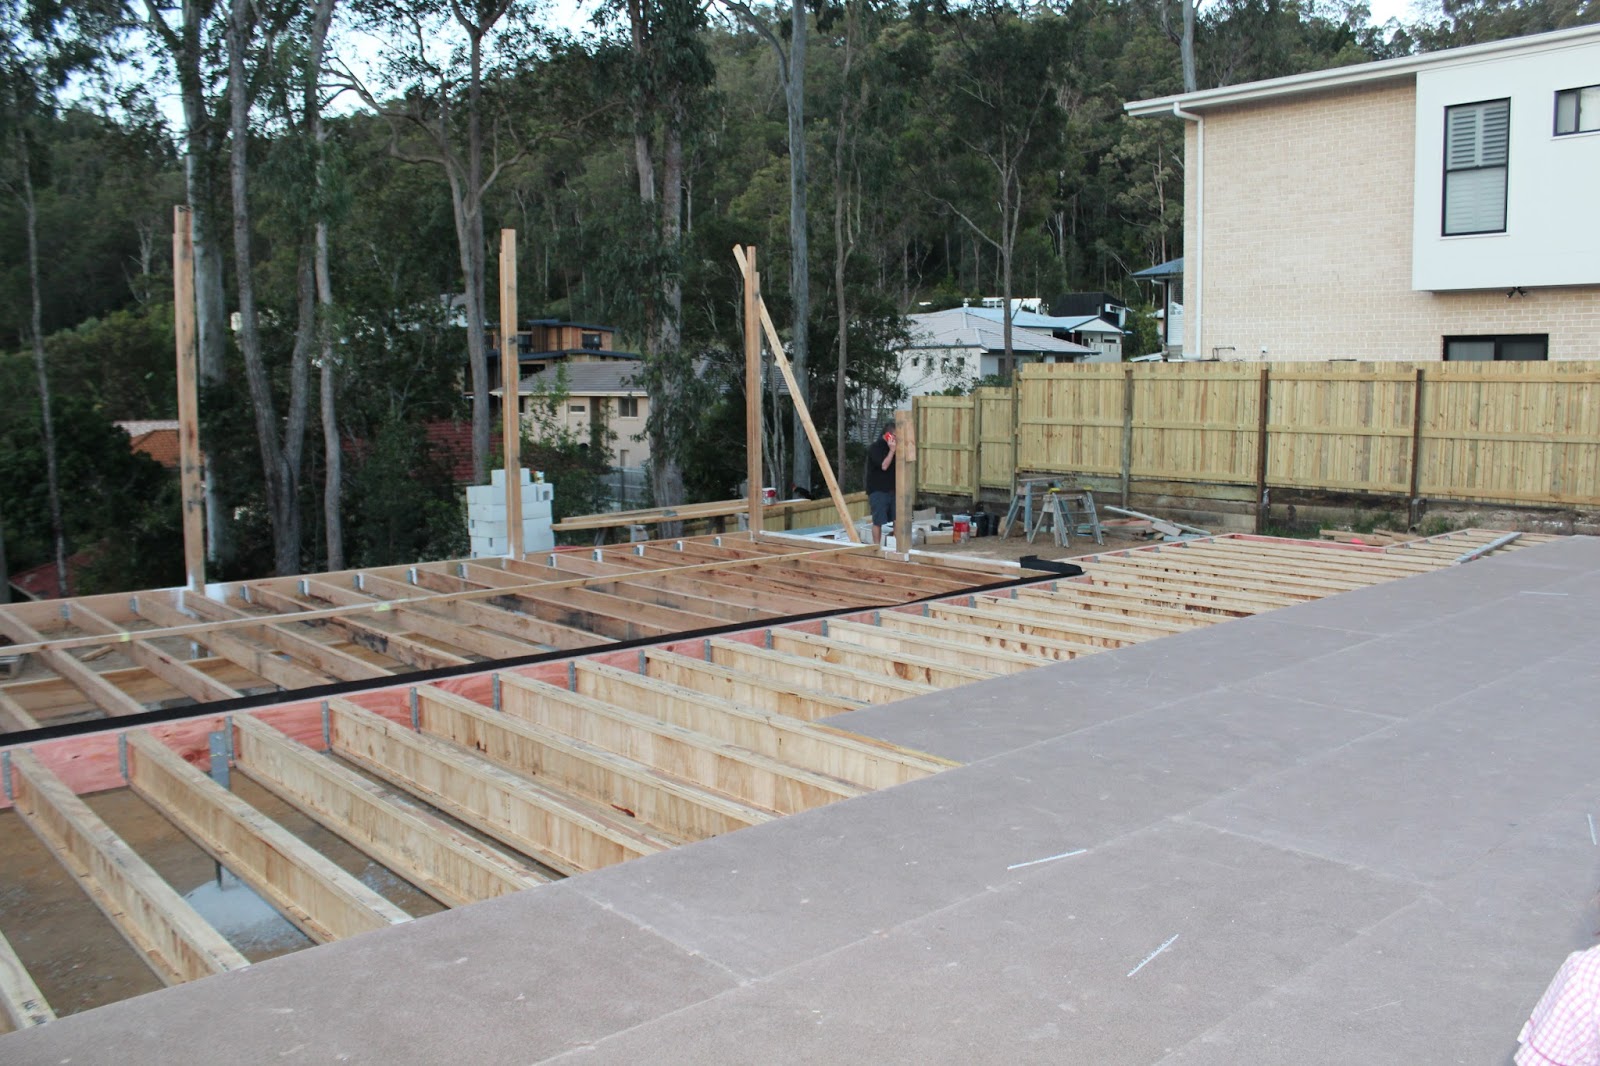


I took many more photos, however I can't share them as they include the children. It was so much fun walking on the floor! Really looking forward to it being finished tomorrow.

Our back verandah!

As the week of beautiful weather continues, so does progress on site. Our verandah flooring and some framing was put up yesterday (Wednesday 21 August). It sounds crazy, however I was really excited to see tall posts and some height!


The verandah looks big when I'm standing next to it, and adds a large area to the living space. It makes the whole lower level footprint look massive! I think we're in a "it looks really big" stage, however I know that the perceived house size will oscillate between large and small throughout the build.

Tuesday, 20 August 2013

Joisting it up!

Our joists are in! I wasn't intending to go out to the site this afternoon, however the children and I had to make an unexpected trip to the shops, so on our way home .......


Looking here at our laundry, butlers pantry and kitchen

Close up of the Butlers Pantry and Laundry behind

Looking back across dining to the living

Looking from the living room corner back to the dining, kitchen, laundry


View from the road side
View from the garage slab
Hoping to see floor on and some framing tomorrow. Not sure if that's being too optimisitc! Some great progress this week and we're only on Tuesday.

I'm not sure if I will visit tomorrow now? I probably won't be able to help myself!

Monday, 19 August 2013

Bearers Up!

Like the addict I am, I dragged the children out to the site after school and an afternoon chiro appointment to check the progress today. We didn't stay long, however I was thrilled to see some lovely pieces of wood adhered to the piers! I couldn't enter onto the site, however I took a couple of phone pics through the fence:


Suddenly the lower floor plan looks smaller again! 


I'm not sure if the flooring on the lower level is laid before the carpenters install the bearers for the lounge room (which sits adjacent to the garage, at the front of the house). They may need the access? I will see! I may not visit the site tomorrow, however I will on Wednesday. It's hard to keep away! 

Happy Monday everyone!